

Hillside Cottage & Retaining Wall
Engineered stone revetment foundation with cantilevered timber balconies overlooking the valley.

A house in the mountains begins with the land beneath it. Amelia Infratech plans and builds private homes in Mukteshwar, Kasauli and Dharamshala, bringing design, engineering and construction together around each site.
From initial geological site assessment to custom turnkey architectural delivery.
Site-Specific Planning
A steep approach, seasonal rain, slope stability and drainage can shape a project long before the floor plan is final.
We look at access, sunlight, views, ground conditions and local requirements at the outset, then plan the structure and living spaces accordingly.
The result should work on an ordinary day as well as on a holiday: comfortable rooms, practical storage, reliable services and outdoor spaces that can actually be used.
Explore what we do
What We Do
Amelia Infratech provides an integrated, end-to-end building solution across the mountains — managing planning, hill engineering, construction, and finishing under one roof.
Review the plot, approach road, orientation, levels, available services and the approvals that may be needed before design and construction begin.
Develop the layout and coordinate structural design, drainage, water, electrical systems and material choices for the site.
Manage civil and structural work, roofing, waterproofing, finishes and on-site coordination, with attention to the details that matter in a mountain climate.
Plan kitchens, bathrooms, joinery, lighting, terraces, pathways and planting as part of a coherent home.
Bring the design and build stages under one coordinated process, from early discussions to final finishing and handover.
Our Work • Completed Hill Residences
Private hillside cottages uniting hand-dressed stone retaining craftsmanship with refined timber interiors, cantilevered viewing decks, and high-insulation living spaces.
Terraced mountain residence engineered into sloping terrain with stepped retaining revetments, cathedral timber framing, fruit orchard grounds, and high-monsoon drainage.
Private two-story alpine cottage tailored for peaceful hill living with vehicular driveway access, wrap-around timber balconies, expansive living lounge, and vaulted pine roofs.
Engineered stone revetment foundation with cantilevered timber balconies overlooking the valley.
Stone-paved observation terrace with sun loungers framing the snow-capped Himalayan ranges.
Sheltered timber viewing verandah designed for morning tea and uninterrupted mountain breezes.
Cathedral cedar ceiling, dressed stone masonry feature wall, and wrap-around valley glazing.
Multi-level alpine elevation showcasing the fireplace masonry chimney and cantilevered pine eaves.
Vaulted pine roof ceiling, frameless glass shower enclosure, and insulated mountain plumbing.
Stepped civil retaining levels, private concrete driveway, and panoramic foothill backdrop.
Interior video capture showcasing cathedral timber roof framing and white brick feature masonry.
Video tour highlighting solid hardwood treads, black steel balustrades, and brick detailing.
High vantage perspective overlooking terraced fruit orchards, retaining steps, and valley vista.
Pitched roof ceiling structure with concealed warm lighting and textural white brick masonry.
High-strength stone revetments stabilizing hillside slope gradients and guiding monsoon runoff.
Completed hillside cottage featuring cantilevered upper balcony, vehicular entrance gate, and concrete driveway.
Vast wooded mountain slope in Kasauli showing private residences embedded among Himalayan pine and deodar trees.
Spacious alpine living room with polished hardwood floors, exposed roof trussing, leather sectional seating, and display partition.
Warm timber flooring, tufted geometric upholstered headboard, dual bedside consoles, and ambient evening illumination.
Custom kitchen counter with dual stainless sinks, open partition shelving connecting to the lounge, and slate tile floors.
Full-height marble ceramic wall cladding, modern vanity storage unit, chrome fittings, and insulated mountain plumbing.
On-Site Video Records
A house in the mountains begins with the land beneath it. Explore raw on-site video documentation from our building plots and construction works in Mukteshwar, Dharamshala, and Kasauli — capturing slope gradients, access roads, stepped foundations, and shifting Himalayan light.
A comprehensive walking tour across an expansive 6-Nalli hillside property in Mukteshwar. Follow the approach road gradient, contoured building terraces, pine tree borders, and panoramic valley outlook prior to construction.
Topographical elevation and natural sun orientation capture on a 5-Nalli (~10,800 sq. ft.) plot, surveying slope fall and surrounding trees.
Engineered stone and concrete retaining revetments, stepped slab terraces, and drainage diversion executed on steep mountain gradients.
Vehicular road approach, slope gradient analysis, and relation between sheltered indoor rooms and open mountain valley outlook.
Upper slope perspective capturing long valley sightlines, pine vegetation, and weather exposure toward the Dhauladhar peaks.
On-site walk descending the terraced hillside staircase past lush pine slopes to the stone cottage entrance.
Visual documentation of native hill shrubs, pine trees, natural slope grade, and surrounding mountain breeze in Kasauli.
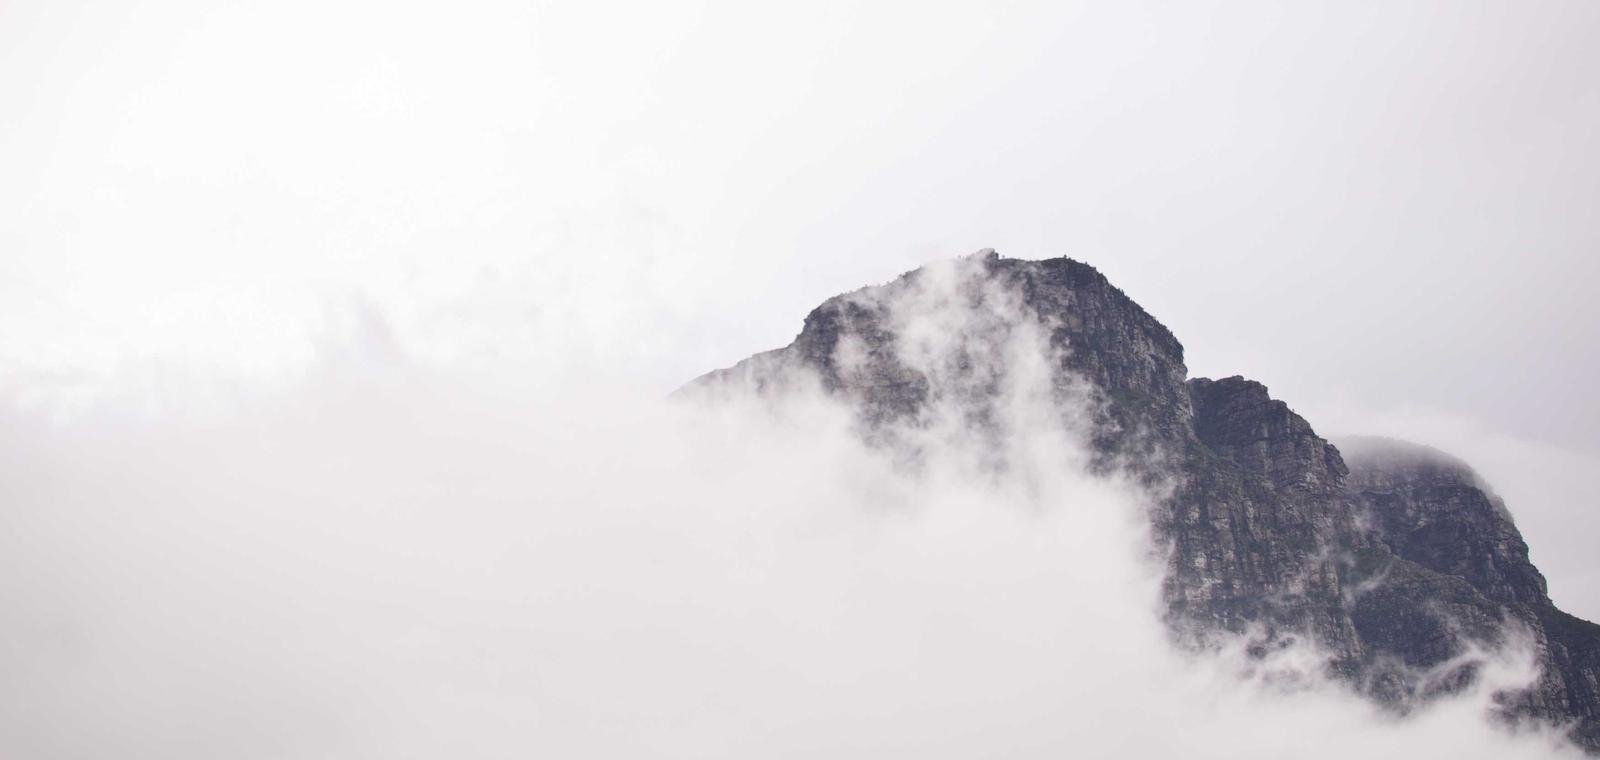
“We don't just build in the hills. We build for them.”
Amelia Infratech · Building Exceptional Homes in the Hills
Our Approach
Engineering & Finishes
Locations

Mukteshwar, Uttarakhand • Kasauli, Himachal Pradesh • Dharamshala, Himachal Pradesh
We plan and construct private residential homes across three distinct mountain regions in Uttarakhand and Himachal Pradesh — engineering each dwelling around local topography, sun orientation, climate, and site access.
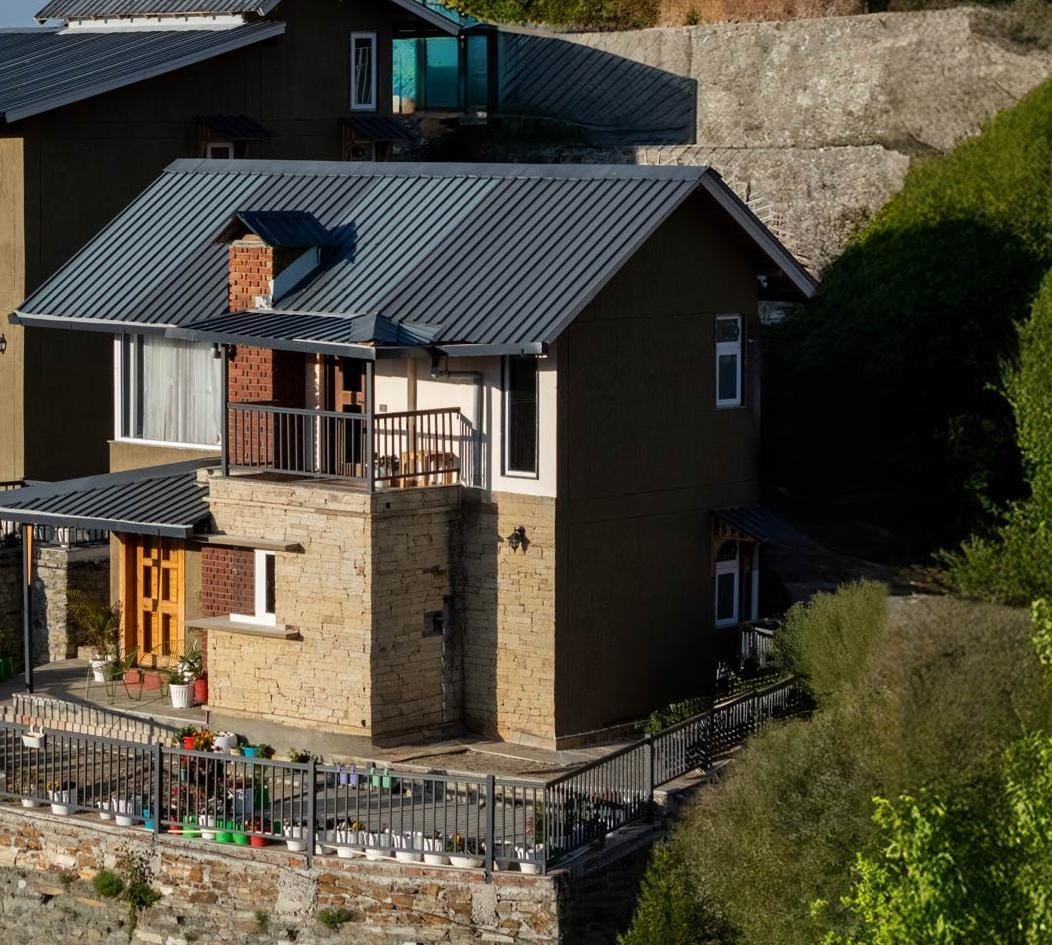
Here, a good plan makes the most of changing light and long views while taking the slope, access and rainwater movement seriously.
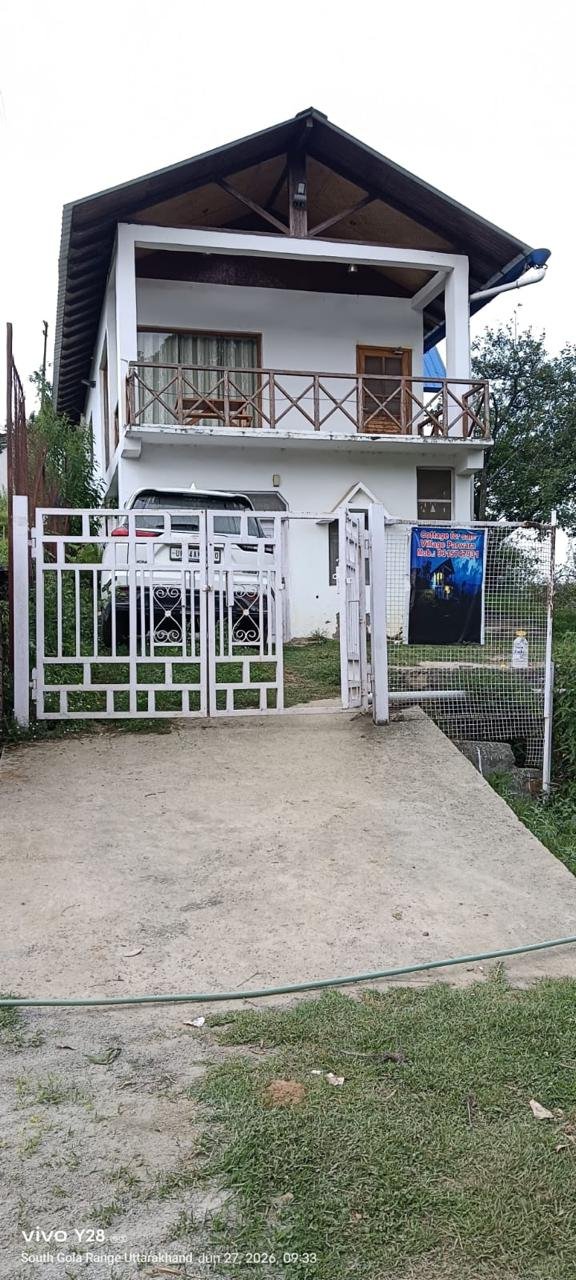
Kasauli’s wooded setting and sloping sites call for careful decisions about building footprint, privacy and arrival.
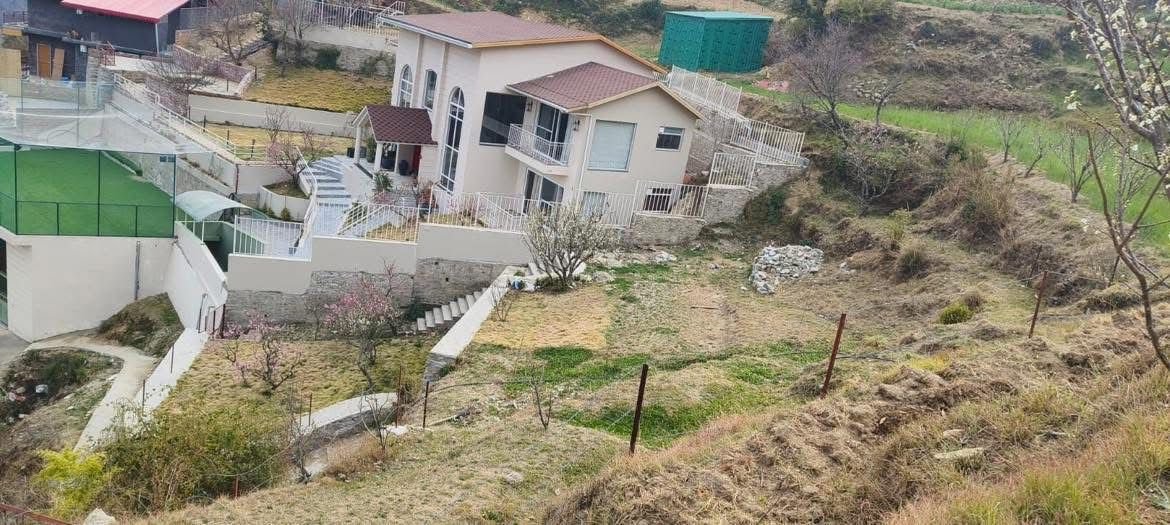
In Dharamshala, orientation can be as important as the view. We consider exposure to rain, access and sheltered outdoor spaces.
Project Enquiry